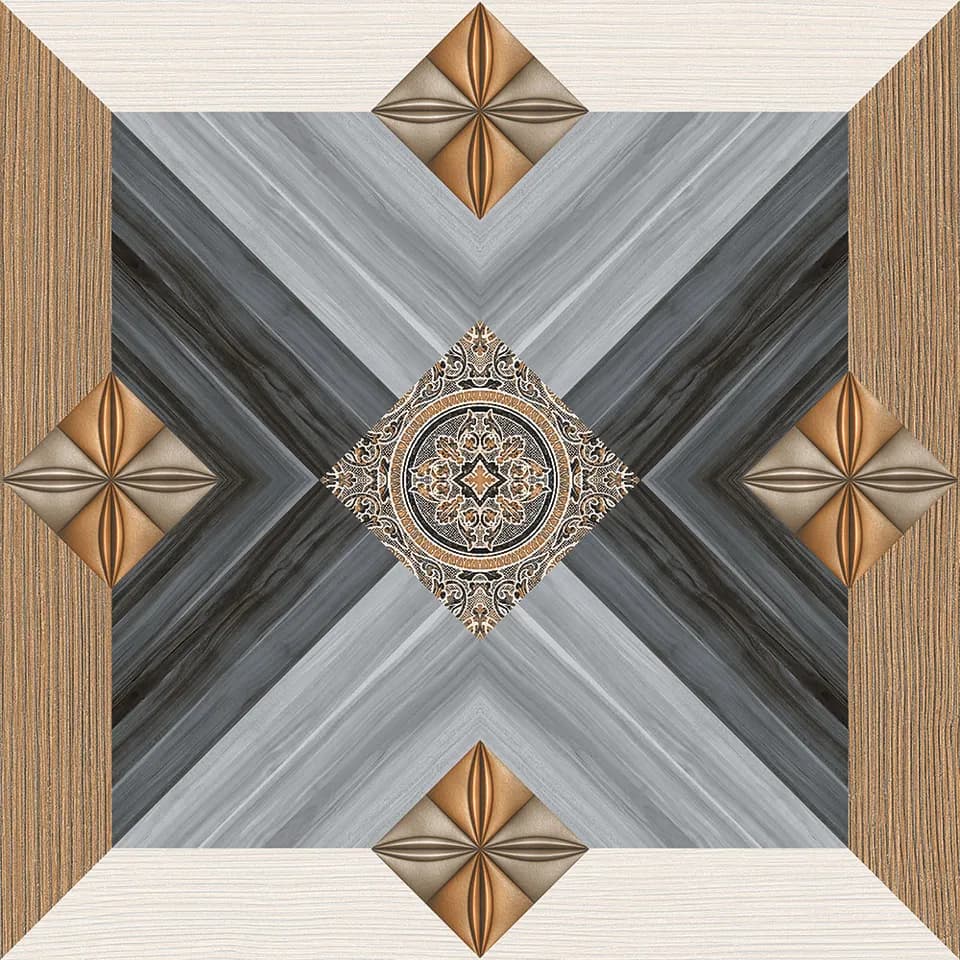
600×600 Tile Layout Patterns: Straight, Diagonal, Offset & Border Planning
A layout guide for 600×600 porcelain covering reference lines, balanced cuts, diagonal layouts, offsets, directional graphics and quantity implications.

Layout changes both the visual result and the amount of cutting
A 600×600 mm square tile is flexible enough for straight grids, diagonal layouts, controlled offsets and framed zones. The best pattern depends on room geometry, design direction, joint width and the location of doors, walls and fixed furniture.
Before fixing tile, establish reference lines and dry-check the pattern. A few minutes of layout planning can prevent narrow perimeter slivers, awkward doorway cuts and unintended repetition of directional graphics.
Common 600×600 layout options
| Pattern | Visual effect | Planning note |
|---|---|---|
| Straight grid | Calm, architectural module | Usually simplest to align and calculate |
| Diagonal | Dynamic, rotated grid | Creates more perimeter cutting in many rooms |
| Controlled offset | Adds rhythm | Check tile flatness, joint width and project guidance |
| Framed field | Defines a central zone | Border dimensions must be resolved before setting |
| Directional-face layout | Controls marble/stone flow | Dry-layout multiple faces first |
Start from the most important sightlines
The mathematical centre of a room is not always the best visual starting point. In an open-plan interior, alignment with the main doorway, corridor, kitchen island or a long architectural wall may matter more.
Snap or project reference lines and test more than one starting position before adhesive is spread.
Balance perimeter cuts
Beginning with a full tile at one wall can leave a very narrow strip at the opposite wall. Shifting the grid can often create two more balanced edge cuts and a more deliberate result.
Check columns, door jambs, recesses and thresholds at the same time because small isolated cuts can be both difficult to install and visually obvious.
Diagonal layouts normally create more cutting
A diagonal pattern introduces triangular cuts around many room edges. The exact waste allowance depends on room geometry, pattern, tile direction and whether offcuts can be reused elsewhere.
Do not use one universal waste percentage for every diagonal project; calculate from the drawing and installer’s cutting plan.
Directional graphics should be reviewed before fixing
Marble veins, stone movement and other directional graphics can create accidental repeated motifs if pieces are taken from one box and installed without review. Open representative cartons, mix compatible material and dry-layout strong faces.
If a collection uses a defined bookmatch or sequential concept, follow that collection’s specific face-order guidance instead of random rotation.
What is the simplest layout for 600×600 tile?
A straight grid is usually the simplest to set out and control, but room geometry and sightlines still need planning.
Does diagonal installation require more tile?
It often creates more perimeter cutting, but the actual allowance depends on room shape, pattern and whether cut pieces can be reused.
Should the first tile always be centred in the room?
No. Centre lines are a useful reference, but visible axes and balanced edge cuts may justify shifting the grid.
Can 600×600 tiles be installed in an offset pattern?
Potentially, but check tile flatness, joint width, layout and applicable manufacturer/installation guidance before approving the pattern.
Continue with product-specific information
Use TAG Ceramic product pages, technical resources and current packing information to confirm the exact design before ordering or project approval.
Open the Tile Calculator600×600 Porcelain Tile Guide: Selection, Quantity, Layout & Installation
Continue with the complete TAG Ceramic guide for this topic, then use product pages and current technical data for the exact design being considered.
Open complete guide